AI RENDERS AND VIDEOS FOR ARCHITECTURE

From a screenshot of your 3D model to a realistic render and a video of the room.

Upload a view from SketchUp, Revit or Archicad, a photo or a sketch. The AI keeps your geometry and camera and redoes light and materials. Then build the presentation for your client to approve.

2 renders free to try. No card.

AI and agents from Voluta.ai.
From model to presentation.

  • A realistic render of a model view, a photo or a sketch.
  • A short video of the room, with a camera move.
  • A presentation link, PDF and PPTX for your client to approve.
FROM MODEL TO RENDEREXAMPLE
Project / Living room view
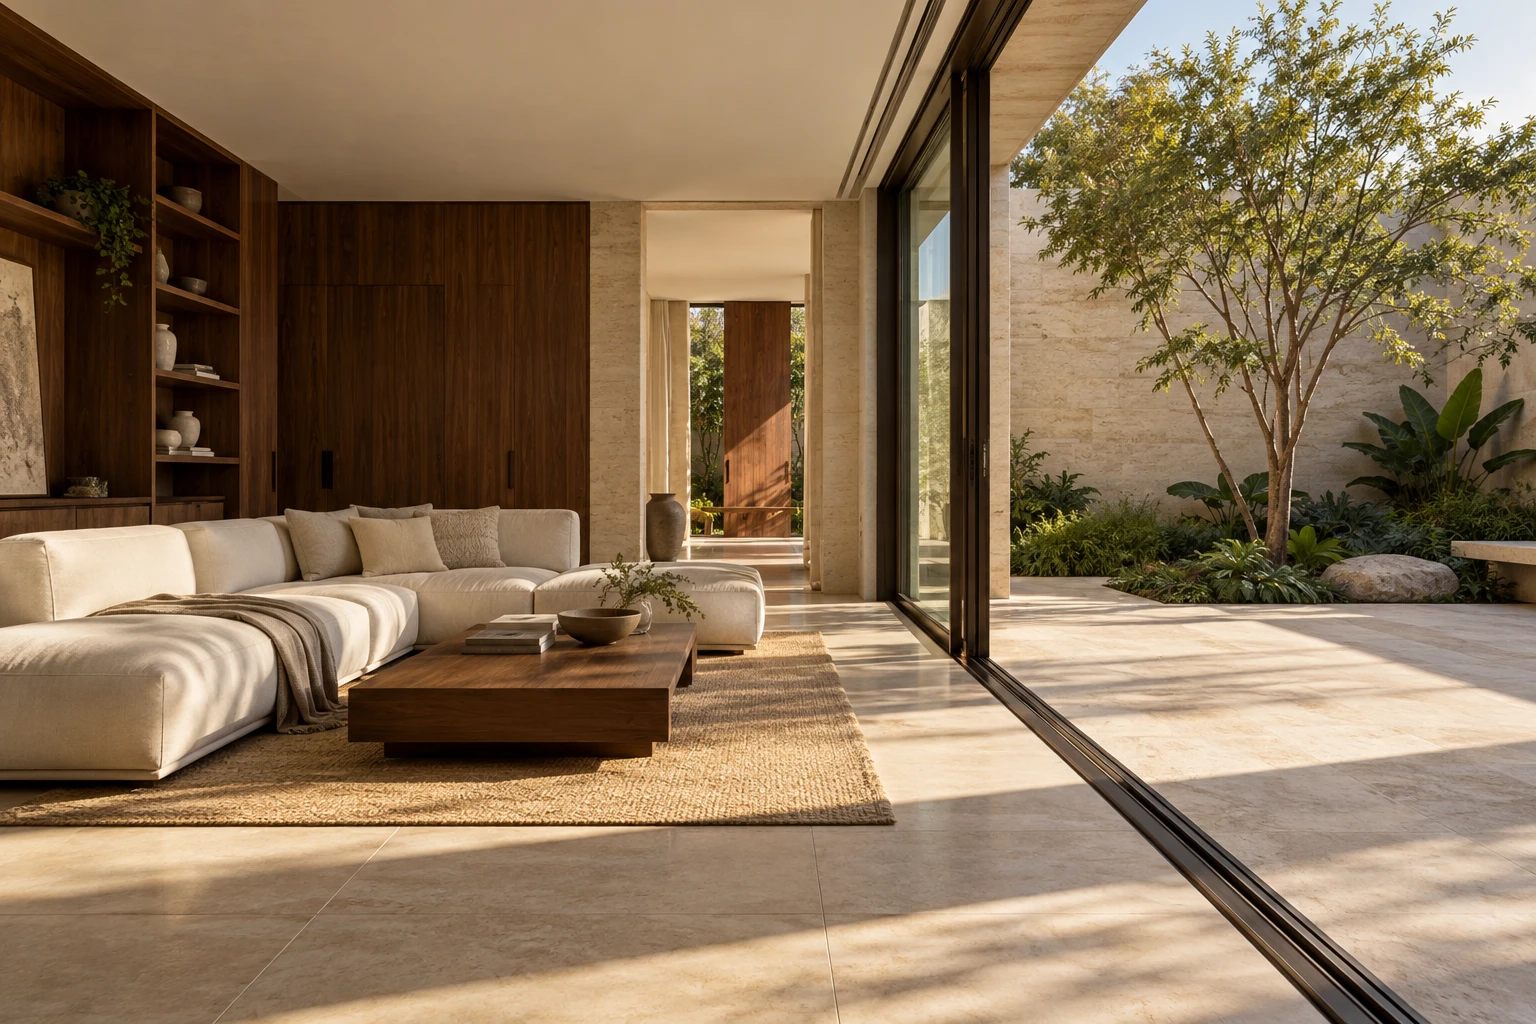
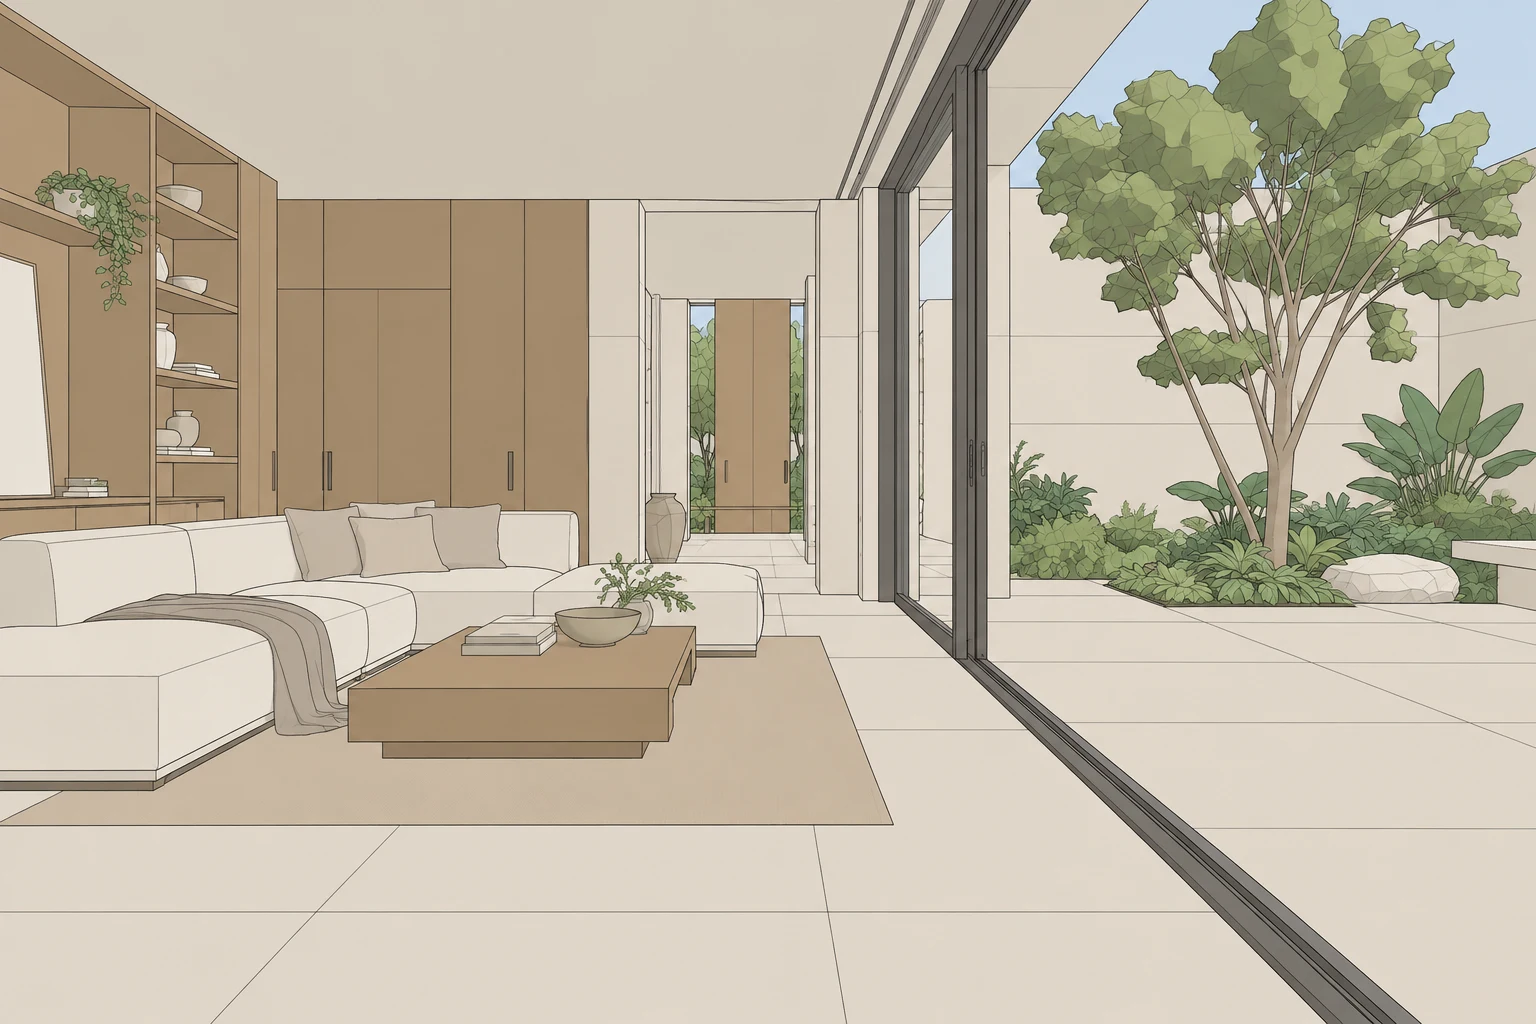
Illustrative living room render with materials, reflections and daylight.The same room and camera, illustrated with simple faces and model edges.
Drag. See the difference.Illustrative study

Choose your images once. Present them wherever you need.

arch.voluta.ai/p/patio-houseEXAMPLE
Cover image of the project presentation: the living room facing the courtyard.

RESIDENTIAL INTERIORS

Patio House

Living room and courtyard.

SCROLL TO VIEW THE ROOMS
Presentation preview with a view of the living room and courtyard.

Spaces

1 SPACE

ROOM 01

Living room

Living room · view of the courtyard.

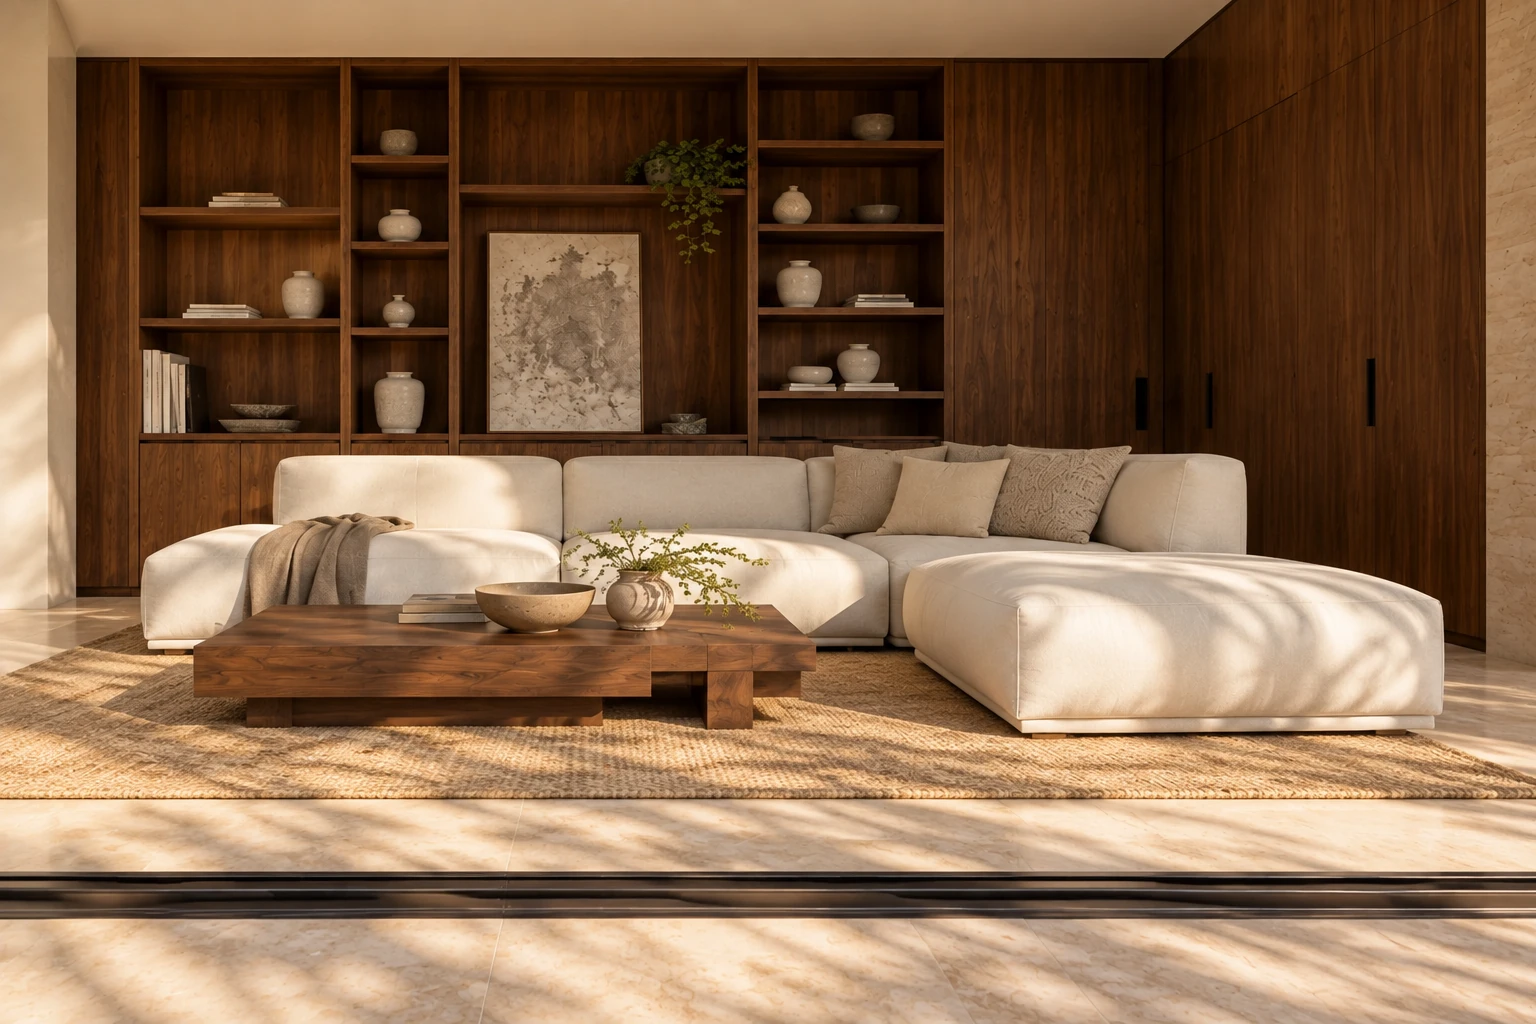
Front view of the living room sofa and timber bookcase from the courtyard.
Living room · view of the courtyard.
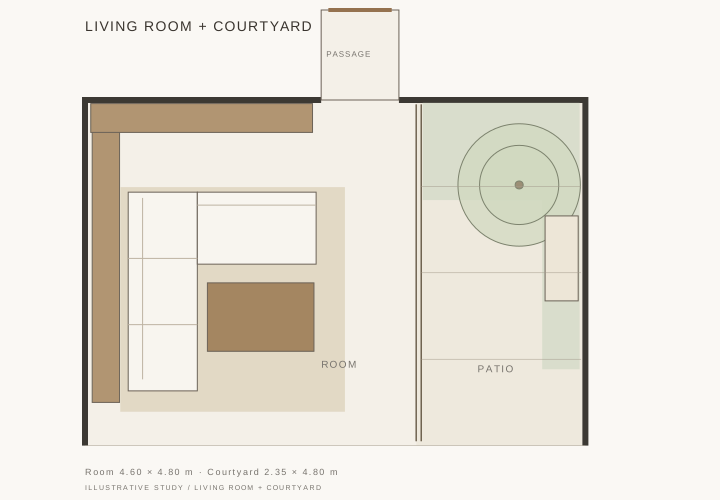
Illustrative living room and courtyard plan, not to scale.
Concept floor plan · not to scale.

PROJECT PDF

Presentation PDF.

The cover, images and plans in the same order as the presentation.

RESIDENTIAL INTERIORS

Patio House

Illustrative project PDF cover.
Voluta.ai
SCROLL TO ENTER ↓Skip ↓

ON YOUR CLIENT’S PHONE

Your client reviews the design.
On their phone, too.

Your client opens the link to review the renders and floor plan, approves each room or marks on the image what to change. The feedback reaches the studio right on the image.

  1. 01

    Send the link.

    The presentation opens in the phone’s browser.

  2. 02

    Show the design.

    Renders and floor plans in one presentation.

  3. 03

    Discuss the project.

    Your client can approve the design or request changes.

Get started

Interactive example. In a real presentation, the response reaches the studio at once, with an approval certificate.

Project cover in the mobile presentation example.

RESIDENTIAL INTERIORS

Patio House

Living room and courtyard.

ROOM 01

Living room

Front view of the living room sofa and timber bookcase from the courtyard.

Living room opening onto the courtyard, with wood paneling and a light floor.

THE PROJECT IN DETAIL

Living room & courtyard.

Illustrative floor plan in the mobile presentation.

Concept floor plan · not to scale.

YOUR FEEDBACK

Can we proceed with this project?

IN YOUR STUDIOPatio House
Link sharedWaiting for feedback

The project presentation has been shared.

Tap Approve or Request a change to try it.

Send the link. Your client opens it on their phone.

Get started

Interactive example. In a real presentation, the response reaches the studio at once, with an approval certificate.

02 · HOW IT STARTS

Start with views
of your design.

Interiors, facades and outdoor spaces: bring images, plans and references from the software you use. In Arch, generate AI renders and organize the presentation.

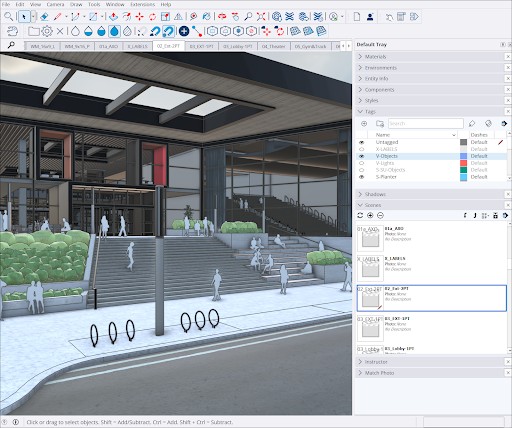
SketchUpVIEWS AND MATERIALS
Official SketchUp reference capture: modeling interface, tools, scenes and an architectural project.
Project model and scenes.Reference capture
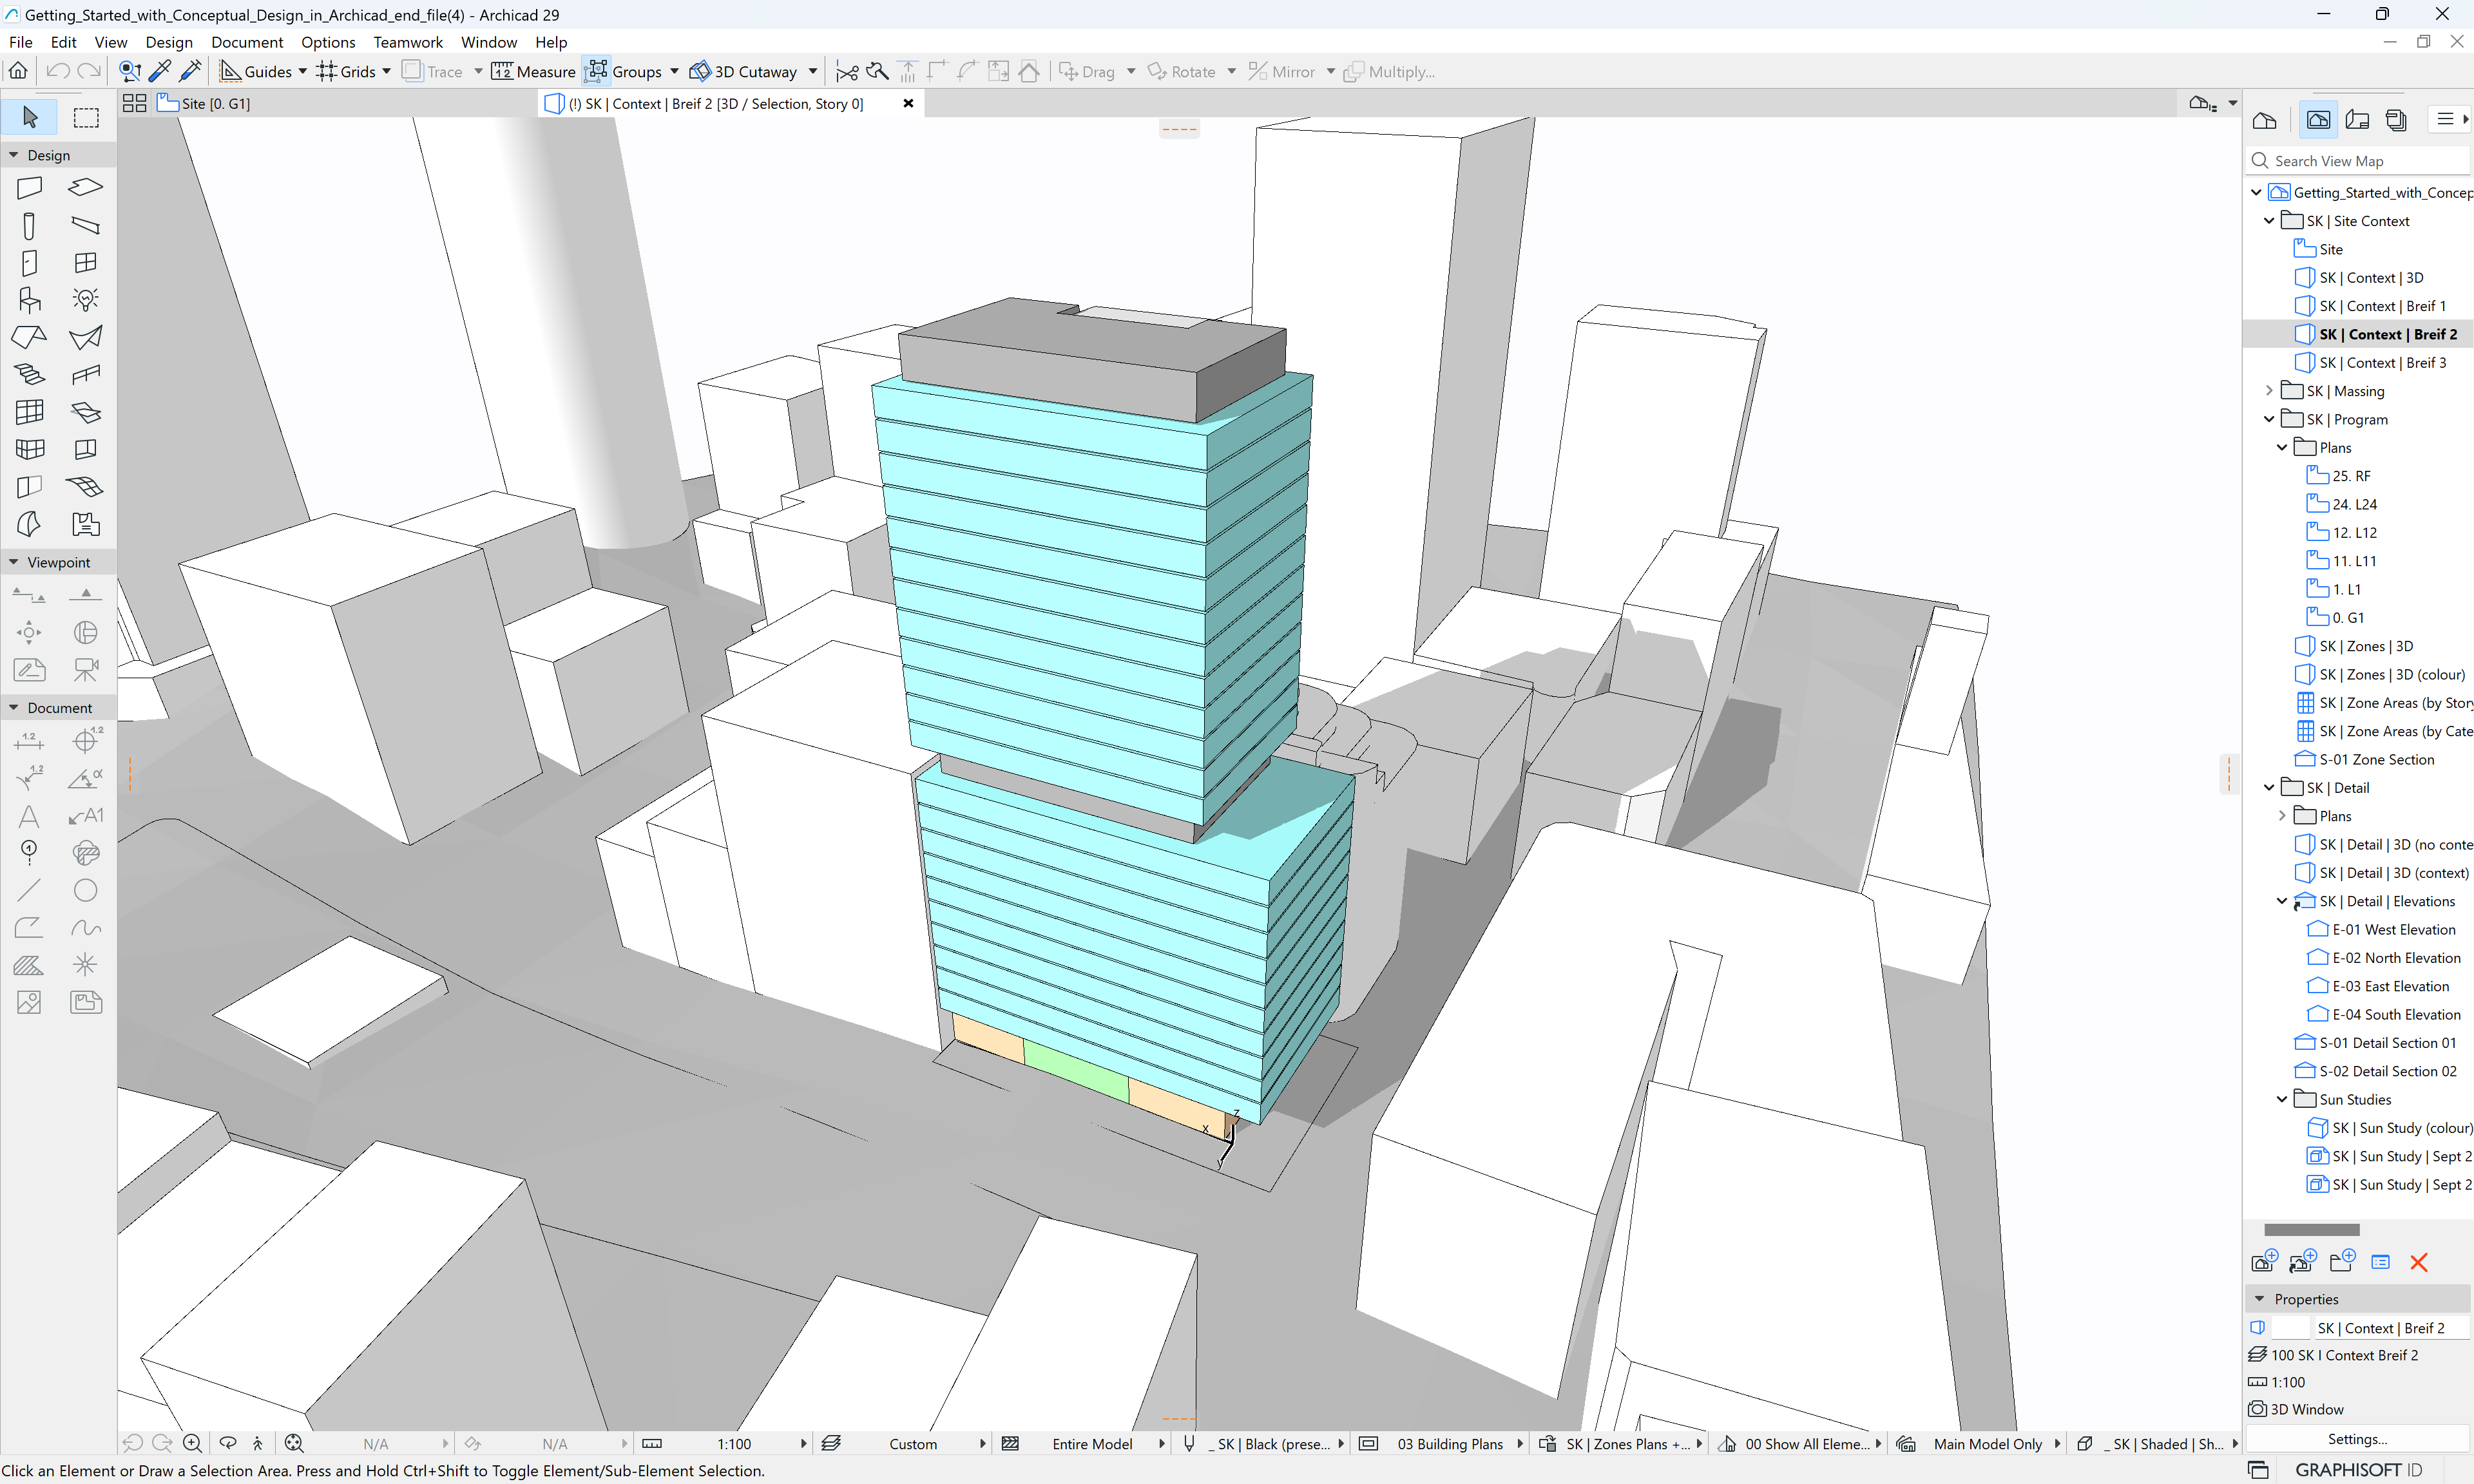
ArchicadMODEL AND DRAWINGS
Official Archicad reference capture: architectural model, drawing tools and view navigator.
Model, views and project drawings.Reference capture

Bring your project as it is: a hand-drawn sketch or views created in SketchUp, Archicad, Revit, Rhino, AutoCAD, Blender or another tool. Then choose the renders for your presentation.

Choose your way to create.

Save with annual billing

To get started.

$30
$25/month
billed annually

12-month commitment

Up to 900 renders per year157,500 credits /year
Image quality
4K

Included in every plan

  • Credits are valid for 12 months with no monthly reset
  • Images and references from any design software
  • Projects organized by space
  • Visual references to guide rendering
  • Crop and compare results
  • Version history and image selection
  • Client presentation
  • PDF and PPTX presentation export
  • Commercial use in projects and presentations

Experts’ choice

For a busy operation.

$295
$235/month
billed annually

12-month commitment

Up to 2,424 renders per year424,200 credits /year
Image quality
4K

Included in every plan

  • Credits are valid for 12 months with no monthly reset
  • Images and references from any design software
  • Projects organized by space
  • Visual references to guide rendering
  • Crop and compare results
  • Version history and image selection
  • Client presentation
  • PDF and PPTX presentation export
  • Commercial use in projects and presentations

Also in this plan

  • Top quality
  • Email support

What each generation costs

4KEvery render in 4K

GenerationCredits
Render175
Top-quality renderPro and annual Essential plans225
Video from your model or an uploaded imageThe render and the camera move975
Video of a render made in ArchWith a camera move800
Construction or Furnishing videoOne more image before the video575
A photo animated as it is400

The same price on every plan. Each plan’s renders count the standard render.

BEFORE YOU START

Questions before
you start?

Fidelity, video, the free trial, cancelling and privacy.

Compare the plans →
Will it stay true to my project?

The AI starts from the view you sent: it keeps the geometry and camera and redoes light and materials. You compare it with the original image and choose what goes to the client.

Does it make videos?

Yes. From one view, the AI makes a short video of the room, with a camera move. Video comes with a plan, and each video uses credits.

Can I try it for free?

Yes. A new account gets 2 free renders (350 credits), with no card. The trial presentation shows as a preview; a plan releases video, sending, PDF and PPTX.

Do I need to change software?

No. Keep using SketchUp, Archicad, Revit, Rhino, AutoCAD, Blender or another program. Arch accepts images of your project views to generate AI renders; you do not need to change tools.

Do I choose what the client sees?

Yes. You review the images, organize the rooms and decide what goes into the presentation.

Does the presentation carry my brand?

Yes. Add your office’s logo to use it in the presentation.

Do I need to build the PDF and PPTX separately?

No. The presentation brings together the images, rooms and floor plans you chose. The PDF and PPTX follow the same selection.

Can I cancel?

Yes. Cancel the renewal at any time and keep using the period you paid for. Within 7 days of a purchase or of the first charge of a subscription, we refund the full amount.

Does my project stay private?

Yes. We do not use your images to train AI. They go to paid AI providers only to analyse the images and generate the render and the video, and our team only sees them to help you and improve the service: in support, when you rate a result and when reviewing how the product is used. The presentation opens only through the link you send. Details in the Privacy policy.

RENDERS, PRESENTATION, PDF AND PPTX IN ARCH

Upload the first
views of your project.

Get startedExplore the plans →

Example presentation PDF

RESIDENTIAL INTERIORS

Patio House

Illustrative presentation PDF cover.

The cover, images and plans in the same order as the presentation.

Get started