
AI rendering · Facade
AI facade rendering
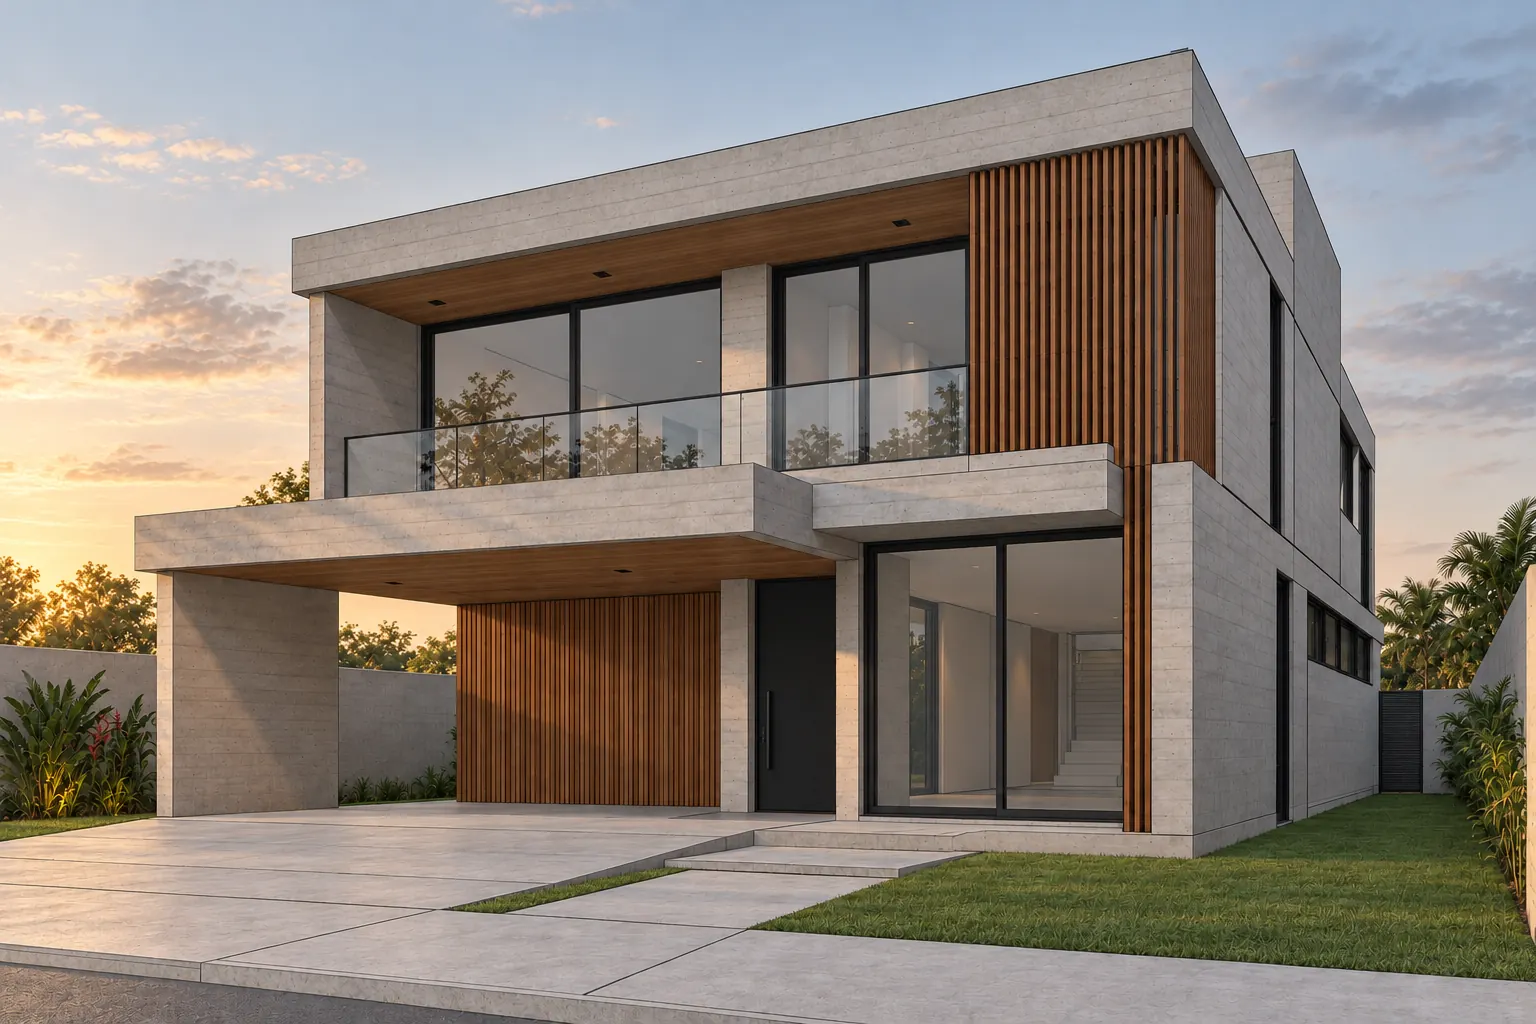
From a bare facade in your 3D program or an elevation, the AI renders the finished house, photographed from the sidewalk across the street. A video for the client or for social media comes from the same render.
What to upload
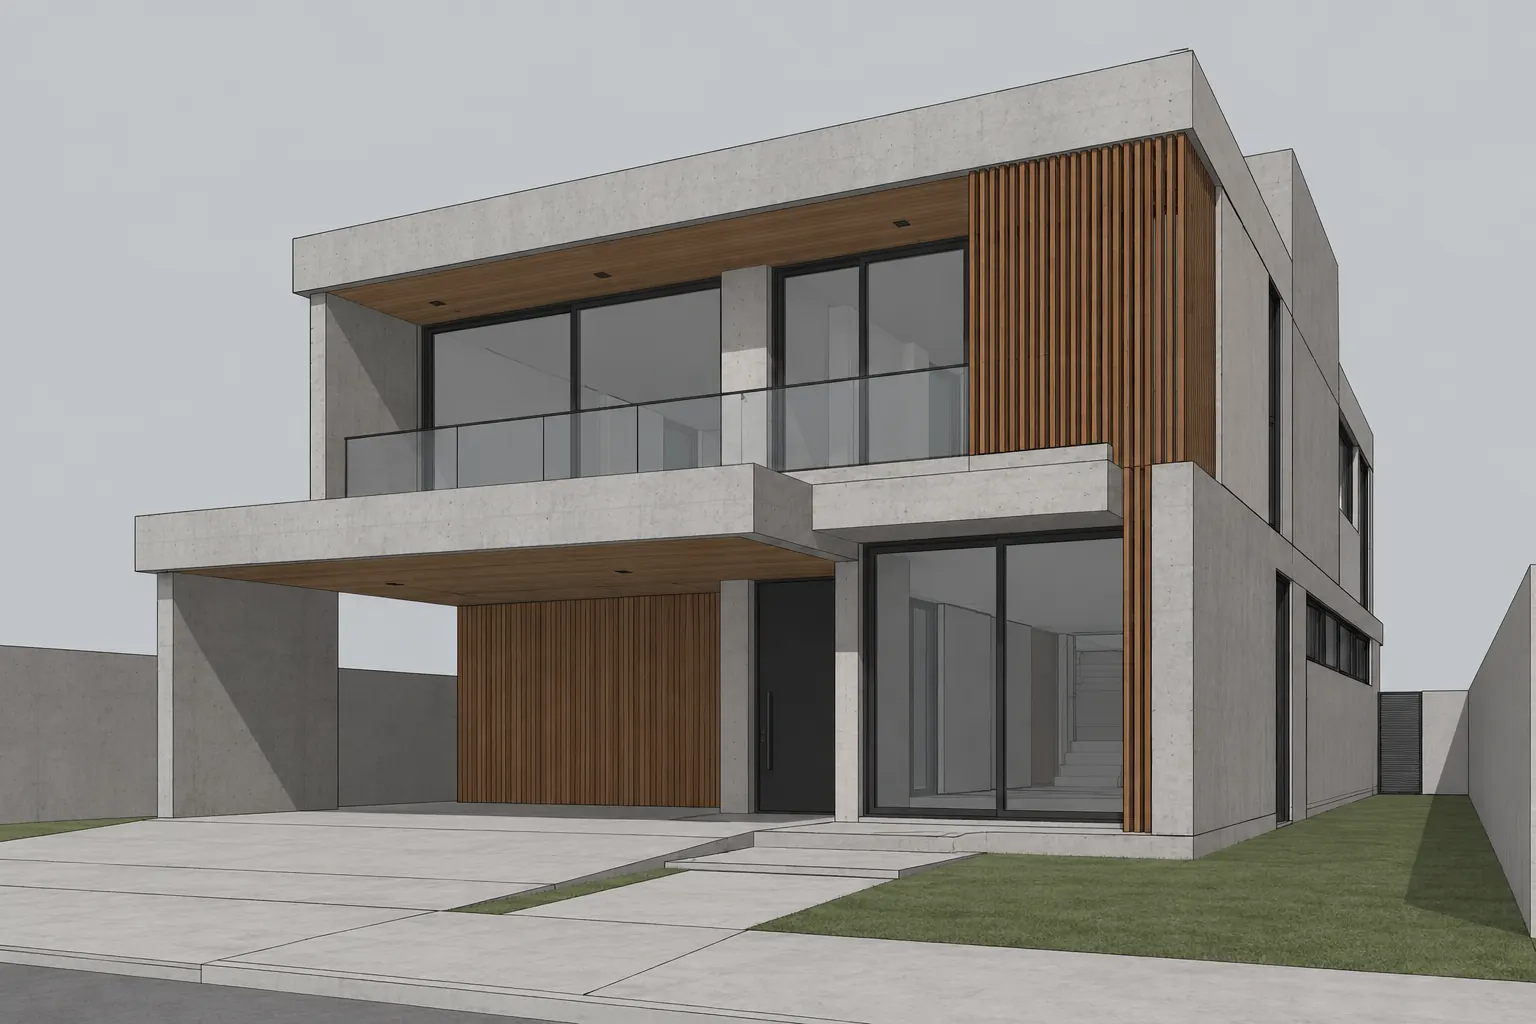
An exterior perspective from SketchUp, Revit, Archicad or another program, a facade elevation or a photo of a physical model. Models without materials also work.
- Show the whole facade, without cutting off the roof or the sidewalk.
- A perspective slightly from the side gives more depth than a straight front view.
- Hide dimensions and helper terrain lines.
How the render looks
The facade is photographed as a built house, seen from the street. The geometry, openings and proportions of the facade are kept; check small details, such as window frames and railings, before sending. Choose the time of day: Morning, Midday, Golden hour, Overcast or Night.
A 2D elevation has no depth. Arch photographs it from the front, from the sidewalk; to show volume, upload a perspective.
Surroundings, planting and sky
What is not in the model, such as the street, the neighbors, the trees and the sky, is suggested by the AI to suit the house. If the real site is different, say so in “Anything to ask for?”. Requests that work well:
- Street: “tree-lined residential street”, “gated community with a wide sidewalk”, “cobblestone street”.
- Planting: “front garden with lawn and palm trees”, “green wall”, “no trees in front of the facade”.
- Boundaries: “low concrete wall with a wooden gate”, “no wall, open lawn”.
- Sky and weather: “clear sky”, “sky with a few clouds”, or the Overcast time of day.
Landscaping and buildings
What is in the model tends to stay in place; what is missing, the AI suggests. If the landscaping is part of the design, model the main masses, such as planters, trees, walls and the gate, even simply.
For buildings, upload the street perspective with the ground floor visible. The number of floors and the window rhythm come from the image, but check the window frames, which can change their divisions, and the roofline.
For a night render, if the design has specific facade lighting, such as bollards or grazing light on a wall, write it in the request.
Facade video
For facades and outdoor areas, there are five video moves, each 4 to 6 seconds long:
- Approach: the camera moves slowly towards the house.
- Orbit: the camera turns around the house and comes closer, to one side or the other.
- Drone: the camera rises slowly and shows the roof and the surroundings, from the same side as the view.
- Custom: you draw the camera path over the image.
- Construction: the house rises from the empty lot.
What it costs
To try it, a new account gets 2 free renders (350 credits), no card; video comes with a plan. On the first subscription, plans start with 7 free days, and the first charge is on day 8.
Frequently asked questions
Does it work with a 2D elevation?
Yes. A facade elevation is photographed from the front, as the finished house seen from the street.
Can I choose the surroundings?
Yes. Describe the street, the planting and the wall in “Anything to ask for?”; with no request, the AI suggests surroundings that suit the house.
Can I make a night version?
Yes. Choose Night as the time of day.
What about an empty lot?
An aerial view or a map of the lot, with the boundary marked, becomes a drone video of the cleared lot.