
AI rendering · Archicad
AI rendering from Archicad
Use the Archicad 3D window as your starting point. Arch turns the view into a realistic render and lays out the client presentation for you.
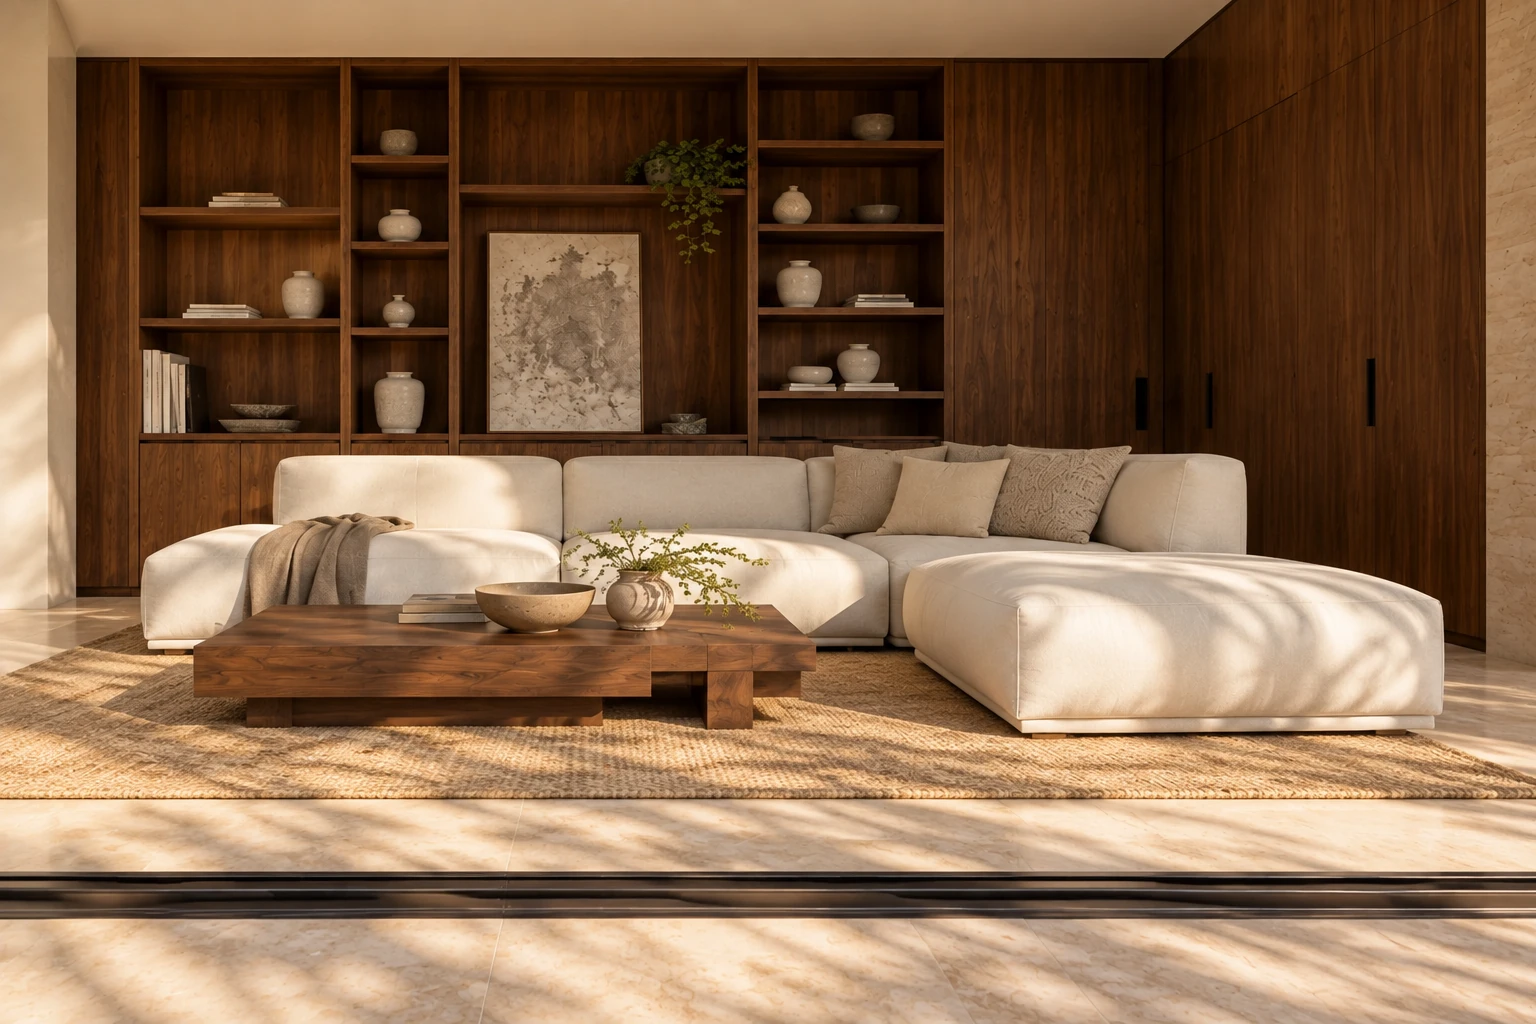
How to save the view from Archicad
In the 3D window, frame the view and use File › Save As, choosing PNG or JPEG. A screenshot also works: the program bars are detected and the view is cropped.
For interior views, use a perspective camera inside the room, at eye level. An axonometric view helps to understand the volume, but the render looks more natural in perspective.
- Hide annotation layers, zones and helper elements.
- Keep openings, the ceiling and the main furniture visible.
- Save at a good resolution: window frames and millwork details come out better.
Recommended 3D style
Archicad’s 3D styles change a lot of what the AI can read. A lines-only style, with no shading, makes walls and floor look alike. Prefer a style with shaded surfaces and the material textures visible.
Shadows on help separate planes: the AI understands where the wall ends and the ceiling begins. Very thick contours can show up as grooves in the render; if that happens, thin the contours or turn them off.
If the model’s surfaces use the default colors, the AI suggests the finishes. To keep yours, apply the materials in the model or write them in “Anything to ask for?”, for example “light wood floor, white walls, gray stone countertop”.
3D cutaway and section views
With a 3D cutaway, the room appears cut open, seen from outside. Arch recognizes this kind of view, asks what the ceiling is like and photographs the same room from inside, enclosed and finished, as built, with the camera in the room.
This helps when Archicad’s interior camera feels cramped: you frame the room through the cut and get the view from inside.
Facades and elevations
From an exterior perspective or an elevation, the AI makes the finished house photographed from the sidewalk across the street. A video comes from it: Approach, Orbit, Drone or Construction. See the facade rendering guide.
Compare the render with the saved view. If a window changed its divisions, ask for another version of the same view or write what has to stay.
What it costs
To try it, a new account gets 2 free renders (350 credits), no card; video comes with a plan. On the first subscription, plans start with 7 free days, and the first charge is on day 8.
Frequently asked questions
Do I need to export the Archicad file?
No. Only an image of the view, saved as PNG or JPEG, or a screenshot.
Does it work with an elevation?
Yes. A facade elevation is photographed as the finished house, seen from the street.
Which 3D style gives the best result?
A style with shaded surfaces and visible textures. Lines only, with no shading, makes walls and floor harder to read.
Can I present it to the client?
Yes. The views become an online presentation with your studio logo, with PDF and PPTX.