
AI rendering · Sketch
From a hand sketch to an AI render
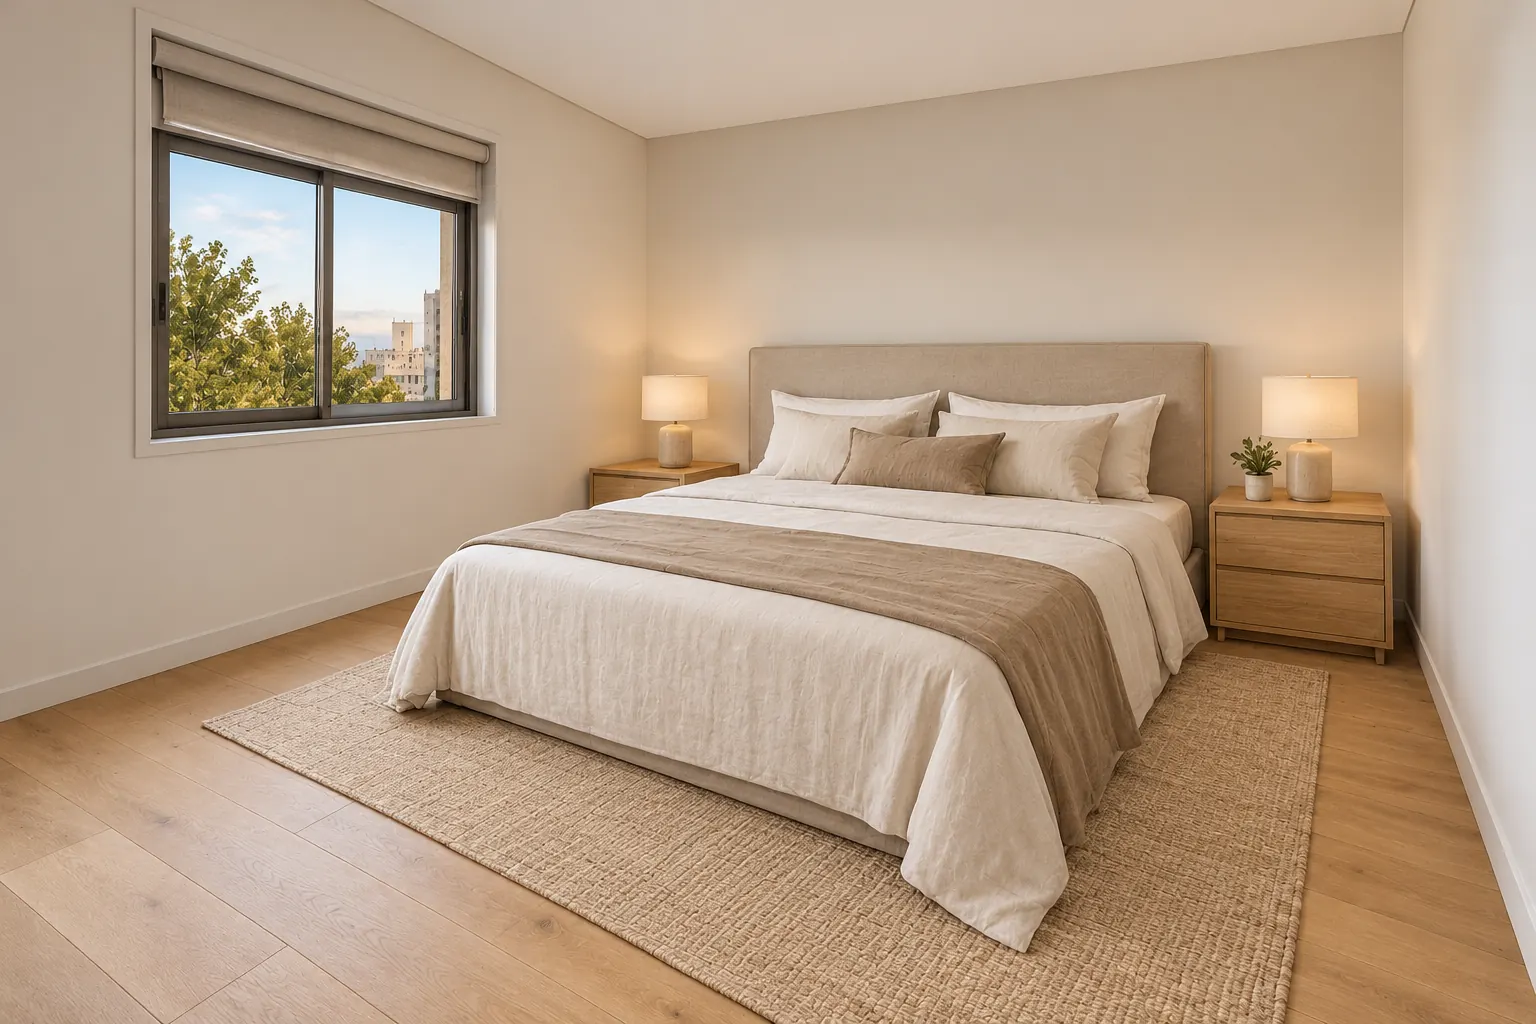
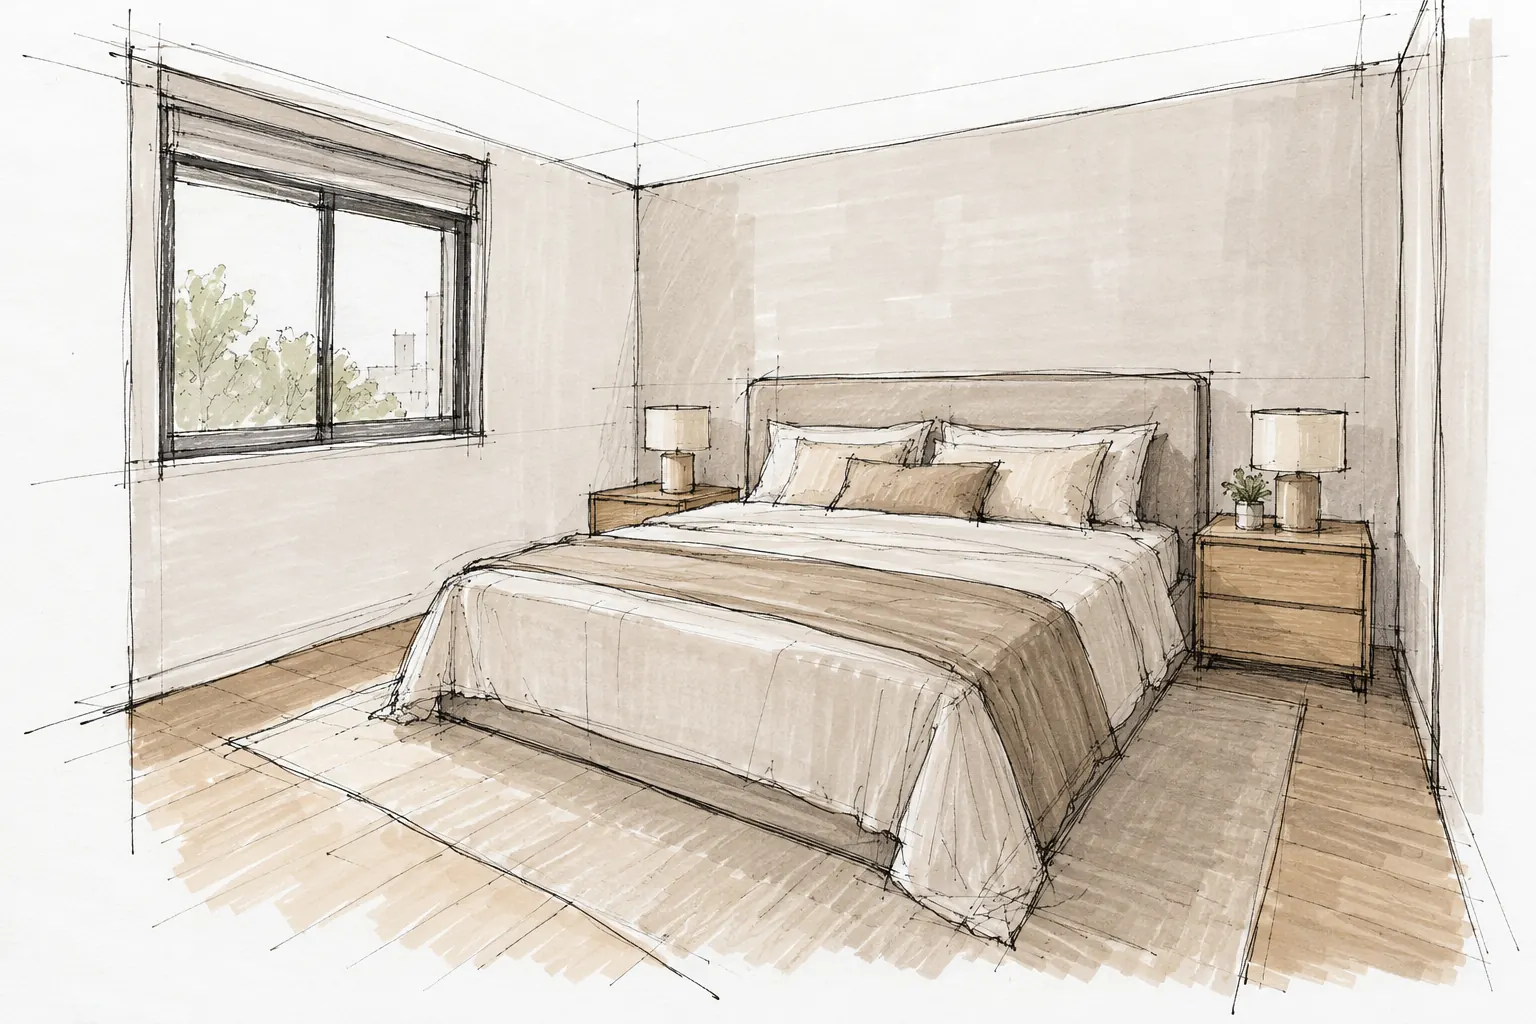
Still at the study stage, a sketch can already become an image. Arch reads the drawing, says what it understood and makes a realistic render of the same space.
Drawings that work
Sketches of interiors and exteriors, in perspective, made in pencil, pen or on a tablet. Also photos of a physical model and furniture sketches. A hand-drawn floor plan becomes a technical drawing or a humanized floor plan.
The line work the AI reads best
The AI uses the lines of the sketch as the geometry of the space. A firm, continuous line where wall, floor and ceiling meet says where the planes are. A lighter line on furniture and objects makes clear what is secondary.
Hatching and shading become texture or shadow in the render. Use them where there is material, such as a wood floor or a stone wall, and avoid hatching areas that are just empty.
Construction lines, such as vanishing points and horizon lines, can show up as grooves. Erase them or draw them very faintly. Text and dimensions in the middle of the drawing also get in the way; keep notes in the margin.
How to photograph or scan the sketch
The image that reaches the AI is what counts, more than the drawing itself.
- Scan it if you can: a scanner keeps the paper flat and evenly lit.
- With a phone, shoot from above, with the camera parallel to the sheet, so the drawing does not turn into a trapezoid.
- Use soft light, near a window, without the shadow of your hand or phone on the paper.
- The table and the paper edges in the photo do not get in the way: the AI crops the part that matters.
- On a tablet, export as PNG with a white background.
The AI says what it understood
Before it renders, the AI shows how it read the drawing: interior or exterior, a room sketch or a furniture sketch. If it is not sure, it asks. You confirm with one tap and choose the time of day.
A sketch leaves more room for interpretation than a 3D model. Write what matters in “Anything to ask for?”: “double-height ceiling”, “polished concrete floor”, “corner window”.
Furniture sketch
A millwork drawing, such as a wardrobe or a TV wall, is recognized as a furniture sketch. Arch builds the unit in a complete room, with base materials you swap with one tap. For designs made in Promob, see the Promob rendering guide.
What it costs
To try it, a new account gets 2 free renders (350 credits), no card; video comes with a plan. On the first subscription, plans start with 7 free days, and the first charge is on day 8.
Frequently asked questions
Does the sketch need to be well drawn?
No. A study sketch works. The firmer the lines where wall, floor and ceiling meet, the truer the render.
Does it work with a photo of a physical model?
Yes. A photo of a physical model is treated as a model and becomes a realistic render.
What about a hand-drawn floor plan?
Yes. A hand-drawn plan can become a technical drawing, or a 2D or 3D humanized floor plan.
Can I make a video from the sketch?
Yes. Choose “Render + video”: the render is made first and the video starts from it.