
AI rendering · Interiors
AI interior rendering
For interior design, the render shows light, texture and millwork the way the client will live in the space. With Arch, it comes from the view you already have: from the model, a photo or a sketch.
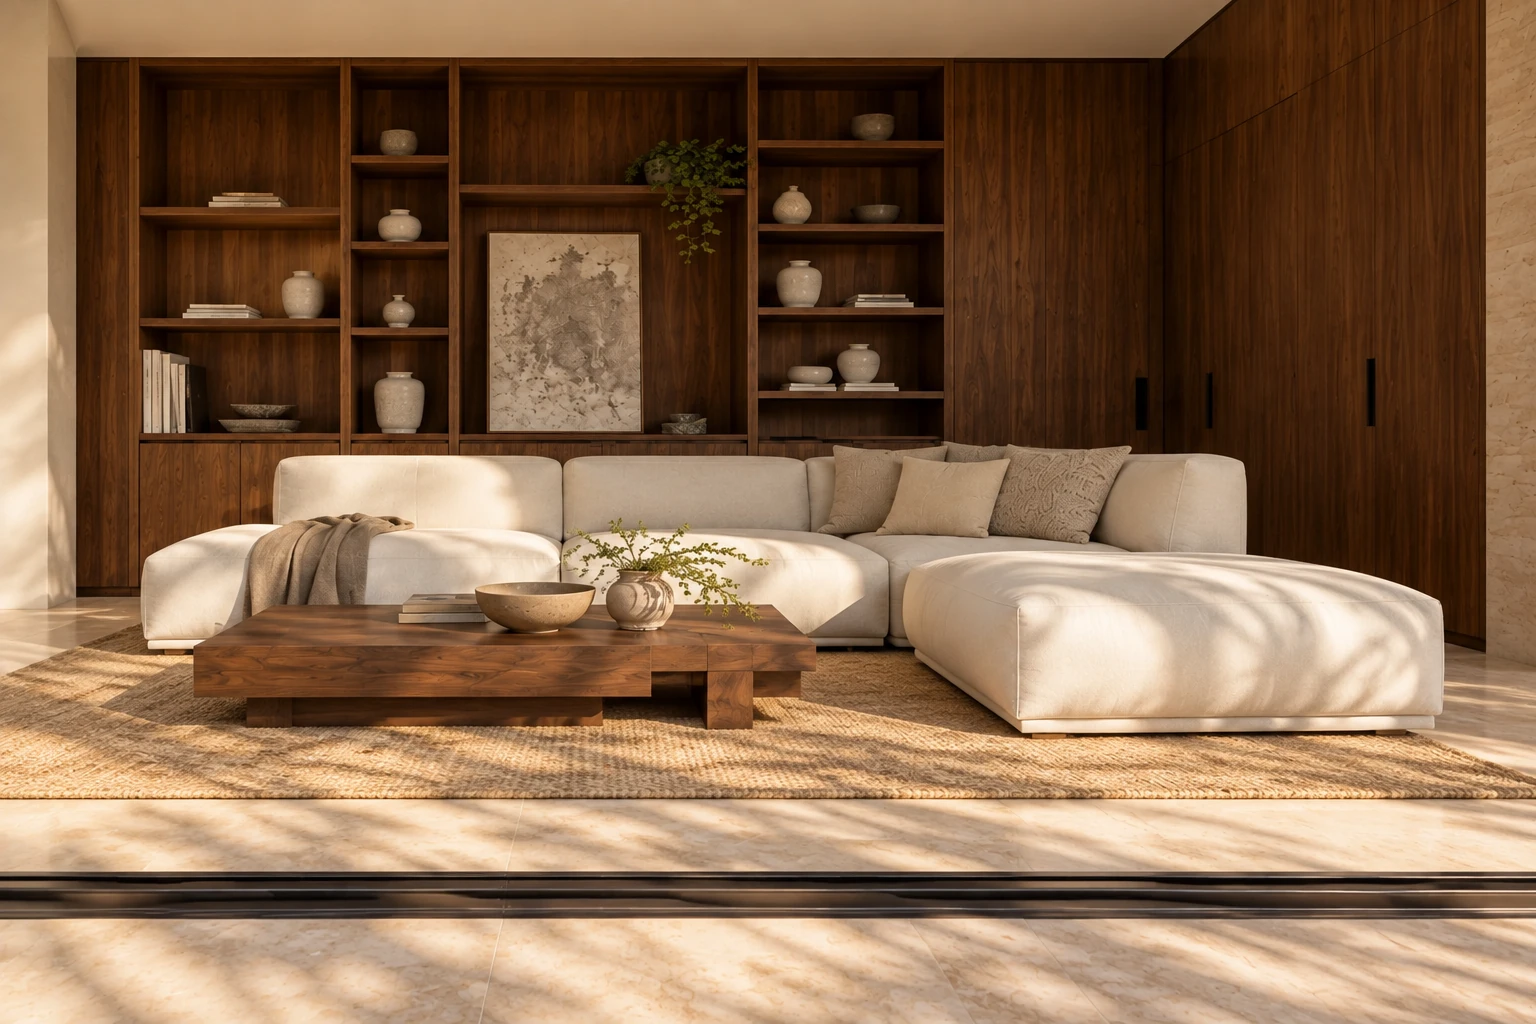
Views that work best
Views at eye level, from a corner of the room, showing two walls and part of the floor and ceiling. One view per decision: the overall one for the layout, another for the millwork, another for the countertop.
- Avoid very wide cameras, which stretch the furniture.
- Keep the design’s light fittings visible in the model.
- In a render of an empty room, the “Furnish it” option adds the furniture.
Materials and light
Materials visible in the model help the AI keep your choices. If they are not there, write them: “freijó (a Brazilian hardwood) millwork, white quartz countertop, wood-look vinyl floor”. To compare options, ask for another version of the same view with another finish.
The time of day changes how the room feels. Morning and Midday make the space bright; Golden hour and Night show the design’s lighting.
Kitchens and bathrooms
In kitchens and bathrooms, tiles take up much of the image. Keep the tile layout visible in the model, with the tile size and the grout, and write the material: “60×120 cm light gray porcelain tile”, “white subway tile”, “black granite countertop”.
Small fixtures, such as faucets and handles, can change their design in the render. If a specific model matters to the client, check that point before sending.
Lighting and ceiling
LED strips, linear profiles and spotlights show up better in the render when they are modeled as visible objects, not only as lights in the program. Write the type in “Anything to ask for?”, for example “linear LED profile in the ceiling” or “recessed spotlights”: without it, the AI may swap a continuous profile for points of light.
Also say what the ceiling is like. A white ceiling that looks gray in the model, because of shading, can be read as concrete. “White plaster ceiling”, “exposed concrete slab” or “wood ceiling” sorts it out.
From a floor plan where the AI recognizes the rooms, the “See a room from inside” option makes an eye-level photo inside one room at a time.
Sectioned model
If the view is a section, with the room seen from outside, Arch asks what the ceiling is like and photographs the same room from inside, enclosed and finished, as built. For cabinetry, see the Promob rendering guide.
Room video
For interiors, there are five video moves: Approach, Side glide, Orbit, Custom, where you draw the camera path, and Furnishing, where the empty room receives the furniture from the render.
What it costs
To try it, a new account gets 2 free renders (350 credits), no card; video comes with a plan. On the first subscription, plans start with 7 free days, and the first charge is on day 8.
Frequently asked questions
Does it work for kitchens and bathrooms?
Yes. Any interior space, from the model, a photo or a sketch.
Does the AI add furniture?
Yes. In a render of an empty room, the “Furnish it” option appears.
Can I try several finishes?
Yes. Ask for another version of the same view with another material written in the request.
Does the render show the design’s lighting?
Choose Golden hour or Night to bring out the artificial lighting. Light fittings visible in the model help.